
Floor plan to CAD
Export your floor plan to CAD.
Scan or draw your space, then export clean DWG and DXF drawings, IFC for BIM, or a PDF with every dimension, ready to hand off.
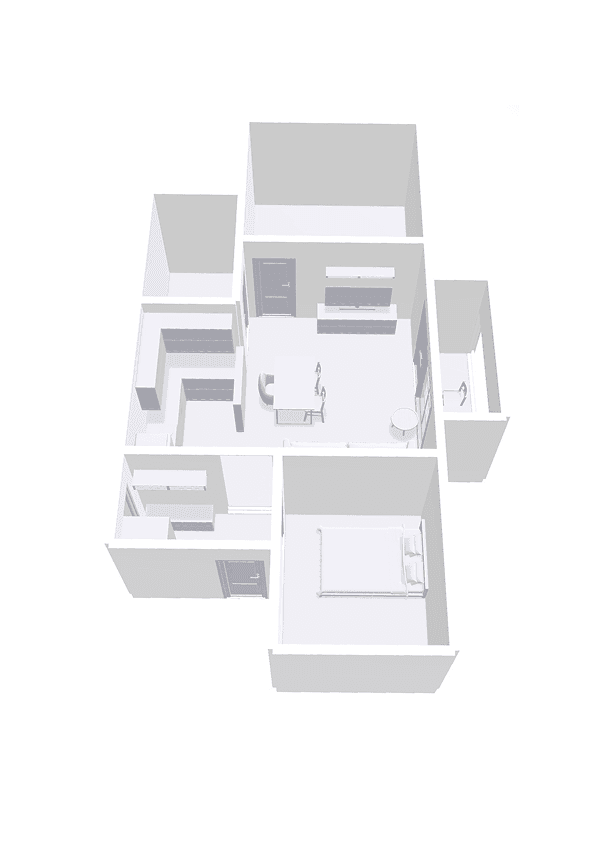
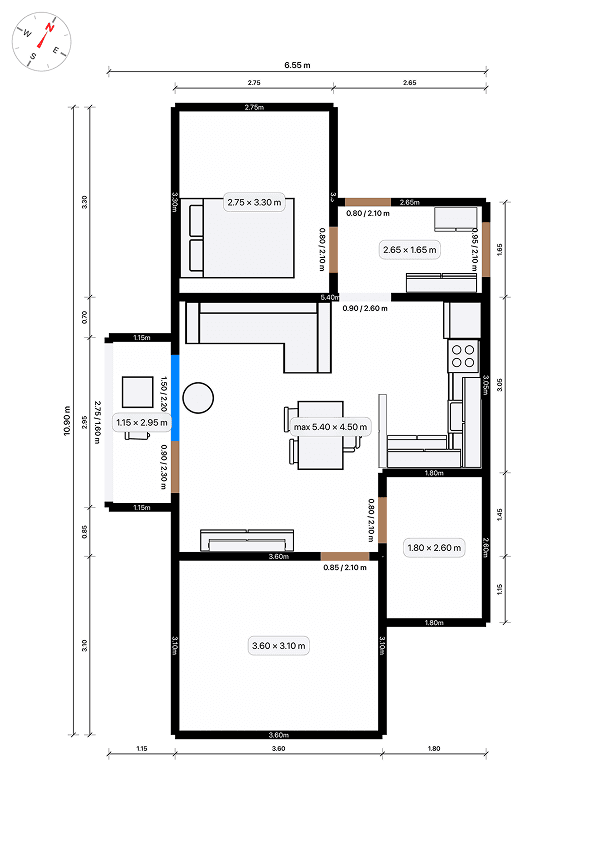
Floor plan to CAD
Scan or draw your space, then export clean DWG and DXF drawings, IFC for BIM, or a PDF with every dimension, ready to hand off.